INTBAU Mexico
The International Network for Traditional Building, Architecture & Urbanism

ARCHITECTURAL DRAWING:
A Tool for Creation
Mayolo Ramírez
PART TWO
Introductory note
This is the second of three parts related to the topic of architectural drawing. In the first part, I presented my point of view on hand-drawing, considering it as a tool that has been fundamental in architectural practice for generating images that allow the expression of the fundamental lines of a design, both in the early stages of a project through sketches or conceptual drawings, and later, in the stages of project development, through complex scale drawings, both of geometrical forms and three-dimensional images, to correctly communicate the project and guide its construction.
In this second part, we will take a very brief tour of some historical aspects of architectural drawing, with a compilation of drawings made by important architects, particularly emphasizing the initial sketches and drawings of a project's conceptual design. Images of highly detailed perspective drawings are also shown. All of this is to highlight the importance of this hand-drawing practice in architectural creation.
Drawings by Masters of Architecture
Throughout history, the natural and necessary impulse to sketch, outline, or draw on some surface has always manifested, allowing the representation of space distribution on a piece of land to guide the construction not only of a house or a larger building but also to represent the foresight of a settlement or the plan of a city.
In the following images, we can see the outlines of a house and a city drawn on clay tablets, originating from the Sumerian region, and dating back to the years 3000, 2000, and 1500 B.C. As can be seen, there is nothing new under the sun. In the depicted floor plans, the distribution of spaces is illustrated through walls, perfectly delineated, with their thicknesses and openings for doors, and even in some others, the representation of construction axs has been observed (F. 1, 2, 3).

1. Sumerian clay map. 3000 BC

2. UMMA, Sumerian city, tablet, 2000 BC

3. City of NIPPUR. Clay tablet, 1500 BC.
In the subsequent centuries, the drawing of house, building, and city plans reached a remarkable development, achieving in the Renaissance accurate representations of scaled geometrical shapes, floor plans, sections, elevations, and three-dimensional drawings with the refinement of conical perspective, later called Renaissance Perspective. This method for representing objects in three dimensions was perfected with the contributions of the Italian architects Filippo Brunelleschi (1377-1446) and Leon Battista Alberti (1404-1472), as well as with the contributions of Leonardo da Vinci (1452-1519).


4. Leonardo da Vinci. Leonardo's Window.
5. Leon Battista Alberti. Alberti's perspective.

6. Leonardo da Vinci. The Adoration of the Magi. Drawing using focal perspective, or one-point perspective.
El método de la Perspectiva Renacentista consiste en tener una ubicación precisa del observador frente a un objeto, una casa, o un edificio, hacia el cual dicho observador dirige una visual principal, que es la línea central de un cono óptico, la cual se dirige perpendicularmente a un plano invisible, denominado plano del cuadro, ubicado entre el observador y el objeto. Sobre este plano atraviesan innumerables rayos visuales dirigidos por el observador al objeto observado, y que definen la ubicación de puntos específicos sobre el plano del cuadro, que se unen por medio de líneas rectas que generan una imagen en tercera dimensión. Este método que se denominó científico, es una de las bases en las que se inspiró la invención de la fotografía y de hecho estableció el principio geométrico para la generación de imágenes en 3D por medio de métodos computarizados (F. 4, 5, 6).
Not only were drawings made with pencil and ink on paper, but copper plates were also used to create engravings that could print drawings of geometrical shapes and very detailed perspectives. These plates were engraved using the technique of etching, achieving excellent line definition and perfection of strokes. From those contributions, we have very valuable testimony in the works of Alberti in the 15th century, and in the notable drawings of Andrea Pozzo, created later, at the end of the 17th century, published in his treatise Perspectiva Pictorum et Architectorum. In it, splendid drawings of floor plan sections with upward perspective views toward the vaults and roofs of the depicted buildings can be appreciated. By the way, a copy of this large-format treatise, which contains original engravings on full pages and one on a triple page, is located in the National Museum of the Viceroyalty, in Tepozotlán (F. 7, 8, 9).


7. Andrea Pozzo. Plates from his treatise Perspectiva Pictorum et Architectorum.

8. Andrea Pozzo. Plate No. 100 from his treatise Perspectiva Pictorum et Architectorum.


9. Andrea Pozzo. Plate No. 100 from his treatise Perspectiva Pictorum et Architectorum. Details.
Between the 17th and 18th centuries, Ferdinando Maria Galli da Bibbiena, an architect and member of a family of artists from Bologna, created and published didactic engravings of conical or Renaissance perspective representation. In his plates, the way to draw a perspective is shown very clearly. At the bottom, the floor plan of the represented building is shown, at the top of which there is a horizontal line, which is the projection of the picture plane, and in turn the base of the vertical projection of said plane on which the floor plan in perspective is represented with its lines converging to the left and right vanishing points. On the left side of the drawing, the elevation of the building is shown, drawn to the same scale as the floor plan. On the right side, the three-dimensional image is drawn, resulting from the tracing of vertical lines from the floor plan in perspective, whose heights are determined with the aid of the aforementioned scaled elevation, vanishing them with lines that converge at the vanishing point on the right (F. 10).


10. Ferdinando Maria Galli da Bibbiena. Didactic plates for drawing Renaissance-style conical perspectives.


11. Ferdinando Maria Galli da Bibbiena. Layout of Renaissance-style conical perspectives.
Already in the 18th century, Giovanni Battista Piranesi and his son Francesco, in a large part of their more than 2000 copper engravings, left us invaluable drawings of the remnants of ancient Roman architecture, and reconstructions with the splendor of the classical orders, with extraordinary views in perspective and geometrical. These engravings were also made using the etching technique, with remarkable precision in line and detail (F. 12, 13, 14).


12. Giovanni Battista Piranesi. Ancient Roman Forum and the Ancient Mausoleum of a Roman Emperor. Etchings

13. Giovani Battista Piranesi. Mausoleum of Saint Constance. Etching.

14. Francesco Piranesi. Roman Pantheon. Etching.
I must also mention the Austrian architect Otto Wagner, who at the end of the 19th century and the beginning of the 20th, carried out many projects for the city of Vienna, with extraordinary Renaissance perspective drawings, drawn with great precision and finesse (F. 15, 16, 18). In the drawing of his Villa Wagner, we can see in the architectural plan the location of the observer, the main view, and the optical cone intersecting the plane of the picture, which I already mentioned. At the top of the sheet, the construction of the image in three dimensions can be seen (F. 17).

15. Otto Wagner. Project for the center of Vienna. Pencil perspective.


16. Otto Wagner. Projects for the center of Vienna. Pencil and watercolor perspectives.

17. Otto Wagner. Villa Wagner. Perspective and floor plan. Ink and watercolor.

18. Otto Wagner. Project. Ink perspective drawing.
Next, we will see a selection of sketches and drawings made by Masters of Architecture from the 20th century and the present, from Europe and America. These are initial sketches of some projects, quickly made with pencil, ink, or markers, which were the genesis of their architecture. In some cases, photographs of the constructed buildings are shown, clearly indicating that the sketches and initial drafts certainly expressed that their creators already had the foundations for the solution of their projects in mind, with a defined formal concept, and with intrinsic functionality and constructive viability.
Initially, we see some sketches by Le Corbusier for his Villa Savoye project, built in Poissy, Paris, in 1928. We also see the drawings for his Ronchamp Chapel from 1951, and the Unité d'Habitation in Marseille from 1946. The expression of the fundamental principles of his architecture is clear and remarkable in the sketches of the conceptual design (F. 19-23).


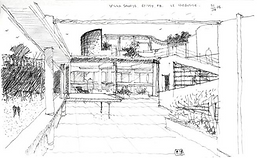

19. Le Corbusier. Villa Savoye. Poissy, Paris, 1928. Sketches of the project and photographs of the completed construction.


20. Le Corbusier. Chapel of Ronchamp, 1951. Ink sketches.
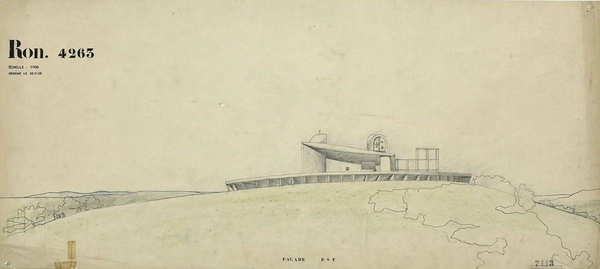
21. Le Corbusier. Chapel of Ronchamp, 1951. Pencil drawing of the façade.


22. Le Corbusier. Chapel of Ronchamp, 1951. Pencil drawing of the façade.
23. Le Corbusier. Unité d’Habitation, Marseille, 1946. Ink sketch
Now we see some sketches, plans, and perspectives created by Frank Lloyd Wright, in which the design principles that characterized his residential architecture are also precisely expressed, such as his mastery of space in its integration with nature and the use of natural materials. We also see his extraordinary perspectives of Fallingwater and the Guggenheim Museum in New York.


24. Frank Lloyd Wright. ink sketches

25. Frank Lloyd Wright. Pencil drawing showing floor plan and elevation.

26. Frank Lloyd Wright. Linear perspective with a lowered ground plan. Pencil and Prismacolor.

27. Frank Lloyd Wright. Fallingwater. Mill Run, Pennsylvania, 1936. Perspective drawing in ink and Prismacolor.


28. Frank Lloyd Wright. Guggenheim Museum, New York, 1943. Perspective drawing in ink and Prismacolor, and elevation plan.
In Erich Mendelsohn's drawings, we can also observe the remarkable foresight that the Polish architect demonstrated in his 1924 sketch for the Einstein Tower in Potsdam, Germany, with that strong character of expressionist architecture that characterized him. With this same sense, we can describe his sketch for the Schocken Department Stores in Stuttgart, from 1926.


29. Erich Mendelsohn. Einstein Tower, Potsdam, Germany, 1924. Sketch.
30. Erich Mendelsohn. Einstein Tower, Potsdam, Germany, 1924.

31. Erich Mendelsohn. Schocken Department Store, Stuttgart, 1926. Sketch.

32. Erich Mendelsohn. Schocken warehouse, Stuttgart, 1926.
In his sketches from 1882 for the project of the Sagrada Familia temple in Barcelona, Antonio Gaudí also managed to capture with remarkable certainty those Gothic and organic characteristics of Art Nouveau that defined his designs.
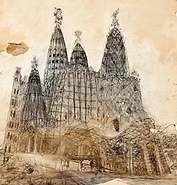


33. Antoni Gaudí. Temple of the Sagrada Família, Barcelona, construction begun in 1882. Sketches.
Frank Gehry's sketches are also a notable example of the foresight in the concept and peculiar forms that his architecture possesses. We can see this in his ink drawings for his Disney Concert Hall project, Louis Vuitton Maison, Los Angeles, 2003. Norman Foster has also created sketches that represented a remarkable foresight of the forms of his architecture.


34. Frank Gehry. Disney Concert Hall, Louis Vuitton Maison, Los Angeles, 2003. Ink sketch and photograph of the building.


35. Norman Foster. Hong Kong Bank, Shanghai, 1985. Sketch and photo of the completed building.


36. Norman Foster. Nigel Young, Dennis Gilbert. City Hall. United Kingdom, London, 2002. Ink sketches and a photograph of the building.
Finally, I present some works by two architects who practiced the profession in Mexico, and who likewise expressed the essential characteristics of their architecture in their sketches and drawings. Regardless of the movement they belonged to, I highlight their creative ability in their drawings and sketches. First, I will refer to Juan O'Gorman, who is considered the father of modern architecture in Mexico and the first functionalist architect of this country. However, around the age of thirty, he left architecture to fully dedicate himself to mural and easel painting. However, he created important works of functionalist architecture in the 1930s, and his sketches and drawings are also a testament to this (F. 37-40).

37. Juan O’Gorman. Communal House. Sketch in sepia ink.

38. Juan O’Gorman. House of Manuel Toussaint. Pencil perspective on paper.

39. Juan O’Gorman. CTM Building, Mexico City, 1934. Pencil perspective on paper.

40. Juan O’Gorman. School for Workers, Mexico City. Pencil perspective on paper.
Finally, I include some drawings by the architect José Luis Benlliure, who was born in Spain and practiced the profession in Mexico during the second half of the 20th century. Of a conservative style, he carried out numerous works on new buildings and restorations of historical buildings and sites, of which various illustrations are preserved, and I extract the following examples, in which the mastery of perspective drawing and the use of various graphic expression techniques can be seen: pencil, ink, watercolor, and markers.
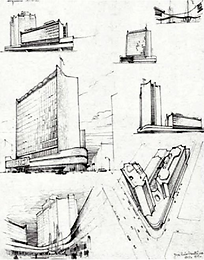

41. José Luis Benlliure Galán. Aristos Complex, Mexico City, 1958. Pencil sketch and study of volumes using ink and markers.
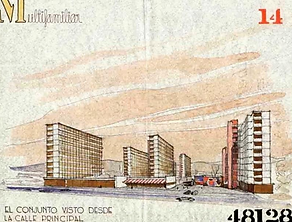

42. José Luis Benlliure Galán. Multi-family housing project. Perspectives in pencil, watercolor, ink, and markers.


43. José Luis Benlliure G. Guardiola Building. Mexico City. Watercolor. And Plaza de la Solidaridad, Mexico City. Watercolor.
With this, I conclude this second of three parts on Architectural Drawing, with a selection of drawings from various eras created by the architects themselves, which were tools to bring their creations to reality.
In the third and final part of this series, which I have titled "Drawing in the Restoration and Dissemination of Heritage," I will present a selection of sketches and drawings created by this author, from 1982 to the present, of various sites and monuments in Mexico City and other cities in the country, using traditional representation techniques such as pencil, ink, watercolor, and engraving.
Mexico City, August 2025.